China Best Meeting Room Design: How It Boosts Collaboration
Meeting rooms in China are changing from formal discussion spaces into active collaboration environments. The question is not only how many rooms a company provides. It is how meeting room design affects collaboration through layout, technology, comfort, and accessibility.
Steelcase’s Global Report found that 87% of employees wanted more choice in where and how they worked. This finding supports flexible meeting rooms with movable tables, writable walls, and adjustable seating. A team should quickly change from a presentation layout to a workshop setting. Small details matter. Clear sightlines help every participant follow the discussion. Acoustic panels reduce distracting conversations outside the room. Natural light can make a long meeting feel less exhausting.
Workplace strategist Kay Sargent describes the office as “a tool for work, not a destination.” Her observation is useful for Chinese businesses planning modern meeting environments. A room should support a purpose, not simply look expensive. Gensler’s Global Workplace Survey also shows that employees value the office for collaboration and social connection. Yet attractive furniture alone cannot create trust.
The practical test is simple. Can a remote colleague hear the speaker clearly? Can a quiet employee contribute without fighting for attention? Can five people use the room without feeling crowded? Sometimes the answer is no. Even excellent designs need review after real meetings. Usage data, employee feedback, and occasional redesigns reveal what drawings cannot. This approach makes meeting room design more reliable, inclusive, and connected to measurable collaboration outcomes.
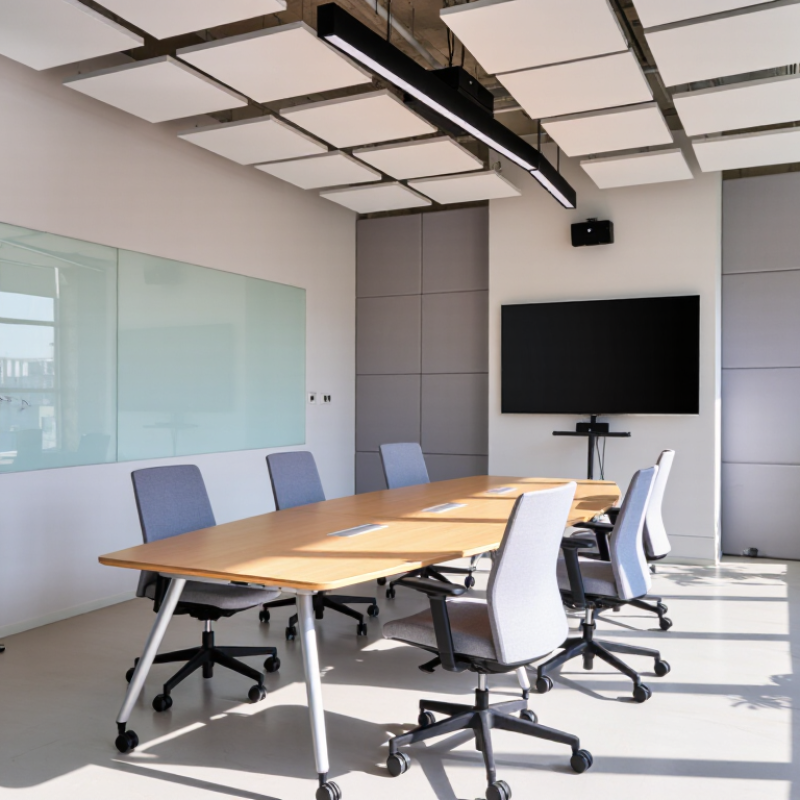
An effective meeting room design in China begins with how people actually work, not with impressive furniture.
In a Shanghai office, a room may host a ten-person negotiation at 9 a.m. and a remote project review after lunch. Flexible tables, movable chairs, and clear walking paths support both situations. Acoustic panels matter. Voices should remain private near glass walls and busy corridors. Sound matters.
Good design also respects Chinese meeting habits, including formal presentations, group discussions, and relationship-building conversations. A central screen should be visible from every seat, while a smaller side display can show shared notes or remote participants.
Power outlets belong near the table, not behind a cabinet. Lighting should reduce facial shadows during video calls and avoid glare on paper documents. Ventilation needs equal attention, especially when a room stays full for two hours. Small details matter. Emergency access and accessibility should follow current local requirements.
Professional planning uses occupancy data, accessibility checks, and post-use feedback rather than assumptions. After installation, observe where people stand, whether rear seats feel excluded, and how often the room is booked. A design may look balanced on a drawing yet feel cramped in practice. That gap deserves honest review. Leave space for adjustment. Even experienced planners can misjudge noise, temperature, or screen height without observing real meetings.
Space planning shapes collaboration before anyone speaks. A room with one central table supports shared attention and quick visual exchange. Smaller rooms help two or three people solve sensitive problems without disturbing others. Movable tables create different settings for workshops, reviews, and quiet planning. Clear walking paths also reduce interruptions.
The 2024 State of the Global Workplace report recorded global employee engagement at only 23%. That figure suggests that connection cannot depend on motivation alone. The environment must make participation easier. In practice, I have seen teams collaborate better when screens remain visible from every seat. Writable walls also help ideas stay present after meetings. Power outlets should sit near table edges, not under heavy furniture. This is often overlooked.
The 2023 global workplace survey on hybrid work found that many employees value both flexibility and purposeful in-person contact. Meeting rooms should therefore support presence, not merely store chairs. A 12-person room may need to become three four-person zones. Acoustic panels, adjustable lighting, and soft partitions can enable that change. Yet more technology is not always better. Poorly placed cameras can exclude remote participants. That weakness deserves honest review. Test the room with real teams, measure speaking balance, and revise the layout after use.
A meeting room succeeds when people can hear, see, and think without effort. In projects I have reviewed, communication improved after designers reduced visual clutter and echo. A round or oval table softens hierarchy, while clear sightlines help everyone read faces and gestures. Keep screens at a comfortable height. Small details matter.
Acoustic treatment is often more valuable than expensive decoration. Felt panels, fabric surfaces, and a sealed door reduce distracting hallway noise. Yet a room that absorbs every sound can feel strangely flat. A little natural reverberation keeps voices lively. That balance requires on-site testing, not only drawings. Microphones should capture quiet speakers, while speakers should deliver speech evenly across the table. Good lighting also protects focus through glare-controlled ceiling lights, useful daylight, and adjustable task lighting.
Flexible furniture supports different conversations. Wheels, nesting tables, and writable walls let teams shift from presentations to group work within minutes. Power outlets should sit near each seat, so cables do not cross walking paths. Designers should check temperature, ventilation, and accessibility with real users. I once saw a beautiful room fail because its chairs caused discomfort after forty minutes. The lesson is uncomfortable but useful: visual polish cannot replace human testing. A short pilot session may reveal problems that a perfect plan misses.
China Best Meeting Room Design: How It Boosts Collaboration?
How Technology and Flexible Layouts Support Teamwork
Effective meeting rooms in China are shifting from fixed boardrooms to adaptable teamwork spaces. The strongest designs combine reliable technology with layouts that change as quickly as projects do. A six-person workshop may need one shared table, while a review session needs separate discussion zones. Movable tables, stackable chairs, and writable walls make that change practical. Clear pathways also support accessibility and safer movement. Small details matter.
Technology should remove friction, not create another task. A large display, wireless content sharing, ceiling microphones, and simple controls help remote and local participants contribute equally. Room booking panels can reduce interruptions, while occupancy sensors reveal whether space is being used well. A wired backup remains sensible when wireless sharing fails. However, every device needs testing from different seats. A camera may miss a participant near the side wall. An excellent specification can still fail in daily use.
Professional planning begins with observing real meetings, not copying attractive photographs. Teams should test sound, screen visibility, lighting, and cable access before construction ends. Acoustic treatment is especially important when several groups work nearby. Privacy may require visual zoning and controlled screen placement. One practical trial might expose an awkward power outlet or a table that blocks movement. That is useful evidence, not embarrassment. Designers can then adjust the room before habits become fixed. Flexible layouts support collaboration best when people understand how to use them. Training may be brief. Confusion is expensive.
Illustrative workplace-planning index showing how commonly used meeting-room features can support teamwork. Higher scores indicate stronger potential to improve participation, information sharing, and adaptability.
Flexible layouts support different group sizes, while technology and writable surfaces help teams exchange ideas and work together in real time.
Meeting room design should be evaluated through evidence, not visual appeal.
The 2023 Work Trend Index surveyed 31,000 workers across 31 markets. It found that 73% wanted a clearer reason to work onsite.
This makes collaboration quality a measurable design outcome.
Track room use weekly. Compare booking records with occupancy sensors. A room booked for eight people but used by three signals poor planning. Measure average meeting duration, cancellation rates, and repeat bookings. Test speech clarity from the back seat. Check camera framing for both seated and standing users. Keep background noise low. Review air quality, temperature, glare, and cable access after real meetings. ISO 3382-2 provides methods for measuring room acoustics, including reverberation time.
Remote inclusion needs a separate score.
The 2022 Work Trend Index reported that 43% of remote participants felt less included in meetings.
Evaluate this with short anonymous surveys. Ask whether each person could hear, contribute, and read shared content. Do not trust one successful workshop. Our first evaluation used occupancy alone. That was too simple. A full room can still produce weak decisions.
Trial two layouts for four weeks, then compare participation, meeting time, and follow-up actions.
Some evidence will remain imperfect. That is useful. Design teams should document the uncertainty, not hide it.
A central table supports shared attention and quick eye contact. Clear walking paths reduce interruptions. Small details matter.
Movable tables can create workshop, review, or quiet planning zones. A twelve-person room may become three smaller groups. Test the change.
Round or oval tables soften hierarchy. Clear sightlines help people read faces and gestures. Keep screens at a comfortable height.
Place cameras and microphones where every seat remains visible and audible. Test side-wall seats carefully. Technology can still exclude people.
Felt panels, fabric surfaces, and sealed doors reduce hallway noise. Excessive absorption can make voices feel flat. Balance needs real testing.
Put outlets near table edges or individual seats. Cables should not cross walking paths. This detail is often missed.
Use glare-controlled ceiling lights, useful daylight, and adjustable task lighting. Comfortable chairs matter after forty minutes. Appearance is not enough.
Test sound, screen visibility, lighting, temperature, ventilation, accessibility, and cable access with real users. One short pilot may reveal awkward problems. Revise honestly.
An effective meeting room design in China should balance cultural expectations, practical needs, and modern working styles. Clear space planning can improve collaboration by creating suitable areas for presentations, group discussions, private conversations, and informal exchanges. The arrangement of tables, seating, lighting, acoustics, and circulation paths should help participants communicate naturally while maintaining comfort and focus. Understanding how meeting room design affects collaboration allows organizations to create spaces that support both teamwork and individual contribution.
Technology and flexible layouts are also essential to productive meetings. Reliable audiovisual tools, accessible power, strong connectivity, and adaptable furniture enable teams to share ideas and adjust the room for different activities. To evaluate meeting room performance, organizations can review meeting efficiency, user satisfaction, participation levels, communication quality, and how easily the space supports changing team sizes. A successful design should remain practical, inclusive, and adaptable while encouraging creativity, focused discussion, and effective decision-making.

Sitnova Furniture