How to design an efficient conference room in China is no longer a simple furniture question. It is a workplace performance challenge. Chinese companies are balancing dense urban offices, hybrid teams, fast decisions, and strict space costs. The room must support clear discussion, reliable technology, and comfortable face-to-face collaboration.
Cisco’s Hybrid Work Study reported that 98% of future meetings would include at least one remote participant. This finding changes the design brief. A camera cannot repair poor acoustics. A large screen cannot replace thoughtful seating. Gensler’s 2023 Global Workplace Survey also found that employees divide their time between individual work and collaboration. Therefore, a conference room should not be designed as a permanent presentation box. It should support short stand-ups, private negotiations, workshops, and online meetings.
Kay Sargent, Senior Principal and Director of WorkPlace at HOK, said, “The workplace is no longer a place you go; it’s a thing you do.” Her observation is useful for Chinese offices, where teams may move between Shenzhen, Shanghai, Beijing, and remote locations. Practical details matter: a 65-inch display, ceiling microphones, movable tables, glare-controlled lighting, and acoustic wall panels can improve daily use. Yet design perfection is unrealistic. Some rooms will remain underused. Some technology will fail during an important call. That weakness deserves attention, not concealment.
This guide explains how to design an efficient conference room through measurable capacity, flexible layouts, inclusive technology, and user feedback. The recommendations draw on workplace research, AV standards, and practical office experience. Efficiency should be tested after occupancy, not merely promised before construction.
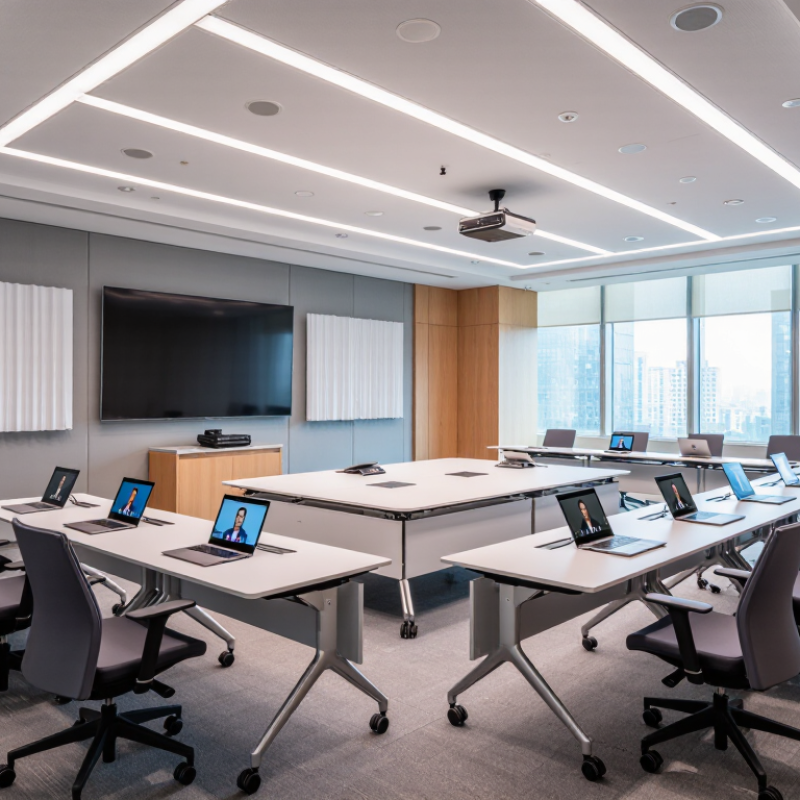
Define the Conference Room’s Purpose and User Requirements
How to Design an Efficient Conference Room in China?
An efficient conference room in China begins with a clear purpose, not a furniture catalogue. A room for weekly team updates needs different conditions from one used for client negotiations or hybrid training. Interview regular users before drawing the layout. Ask how many people attend, who controls the screen, and whether discussions require privacy. Measure peak attendance, not the average. A twelve-person table can feel unusable when sixteen colleagues arrive. In one planning exercise, we underestimated storage for cables and paper materials. The room looked clean, but daily setup became frustrating. That mistake changed our requirements checklist.
Tips:
Create a short user profile for each meeting type. Record group size, meeting length, seating preference, display needs, acoustic sensitivity, and accessibility needs. Observe a real meeting if possible. Note who speaks, who moves, and where people struggle. Specify target capacity, walking clearance, power locations, ventilation expectations, and lighting levels. Keep controls simple, with clear labels. Test the proposed arrangement using chairs and cardboard before purchasing equipment. It costs little and exposes awkward sightlines quickly.
Reliable planning also requires attention to local operating conditions. Confirm building rules, electrical capacity, fire exits, and data security requirements with qualified professionals. Do not assume a familiar layout will suit every Chinese workplace. Regional climate, work habits, and office hierarchy can influence comfort and participation. We once treated “quiet” as universal, but some users preferred moderate background activity. That assumption needed correction. Leave room for feedback after two weeks of use, because real behavior often differs from the design brief.
Assess Space, Capacity, Accessibility, and Local Building Conditions
An efficient conference room in China begins with a careful site assessment.
Measure columns, ceiling height, window positions, and the distance to elevators. Older buildings may have uneven floors or limited electrical capacity. Do not assume the original drawings are accurate. On-site verification often reveals costly surprises.
Capacity should match real meeting behavior, not just the furniture plan.
A twelve-person room needs clear circulation around the table and space for bags, displays, and accessible seating. Leave enough width for wheelchair movement and avoid placing cables across walking paths. Door hardware, lighting controls, and presentation screens should be reachable from seated positions.
Small details matter.
Local building conditions also influence comfort and reliability.
Humid southern cities may require stronger moisture control, while northern offices can suffer from dry air and seasonal heating. Check ventilation performance, acoustic privacy, fire safety systems, and emergency routes with qualified local professionals. Materials should be selected for maintenance, not appearance alone. A beautiful wall finish can fail quickly in a busy room. I have seen layouts look efficient on paper but feel crowded during real discussions. A short trial setup can expose that weakness before construction.
Plan the Layout, Furniture, Lighting, and Acoustic Environment
How to Design an Efficient Conference Room in China?
An efficient conference room begins with a flexible layout. Microsoft’s 2023 Work Trend Index found that
68% of employees lack uninterrupted focus time.
This supports rooms with clear circulation and movable tables. Leave at least 1.2 metres behind seated users where possible. A central screen should remain visible from every chair. In Chinese offices, this matters during hybrid meetings and supplier discussions. Use modular tables, supportive chairs, and concealed cable channels. Fixed furniture can look refined, but it often limits future changes.
Lighting and acoustics deserve equal attention. Use layered lighting: soft ambient light, adjustable task lighting, and controlled light near the display. Avoid strong ceiling reflections on screens. ASHRAE Standard 62.1 recommends adequate outdoor-air ventilation, commonly calculated from occupancy and floor area. Confirm local engineering requirements before installation. For sound, specify absorptive ceiling panels, fabric wall surfaces, and sealed doors. The World Health Organization links excessive indoor noise with reduced concentration and communication quality. Glass walls need acoustic treatment. They are visually open, but sound travels easily.
Tips: Test the room before opening. Invite six people to speak naturally. Check speech clarity from the farthest seat. Measure screen glare at morning and afternoon times. A small room can outperform a large one. Yet this is where plans often fail: designers may prioritise appearance over daily behaviour. Review the layout after three months and adjust furniture, lighting, or ventilation based on actual user feedback. Data from Microsoft Work Trend Index and WHO guidance can inform decisions, but on-site testing remains essential.
Select Reliable Audio-Visual, Network, and Collaboration Systems
Designing an efficient conference room in China requires more than installing a large display. Reliable audio-visual, network, and collaboration systems must work together. Cisco’s Hybrid Work Study reported that 98% of future meetings would include at least one remote participant. This makes microphone coverage and camera framing essential. Use ceiling microphones or table arrays that capture voices clearly from every seat. Avoid placing speakers near microphones. Echo becomes distracting quickly.
Network design deserves equal attention. Separate meeting traffic from guest access through managed virtual networks. Provide wired connections for the main room system, plus secure wireless access for participants. Add backup internet connectivity when meetings support overseas teams or critical operations. AVIXA’s 2024 Industry Outlook identifies networking and collaboration as major drivers of professional AV investment. Still, expensive equipment cannot repair unstable network design. In practice, many failures come from poor cable labeling and weak maintenance routines. That detail is easy to underestimate.
Tips: Test the room with three real meeting scenarios. Check remote speech, screen sharing, and content switching. Keep latency below 150 milliseconds where possible. The 2023 Work Trend Index found that 87% of employees reported being productive, yet many leaders struggled to measure hybrid performance. Room analytics can help, but privacy settings require careful review. A perfect system is unlikely. Leave spare ports, documented settings, and accessible service panels. Confirm installation details with qualified local engineers and facility teams.
How to Design an Efficient Conference Room in China?
Select reliable audio-visual, network, and collaboration systems by matching display resolution to viewing distance, room size, and expected meeting quality. The chart compares the pixel capacity of common display formats used in conference rooms.
720p, 1080p, and 4K UHD represent 1280×720, 1920×1080, and 3840×2160 pixels respectively. Higher resolution improves text and shared-content clarity, but it also requires compatible cameras, displays, codecs, and sufficient network capacity. For efficient room design, select the highest practical resolution supported consistently across the complete collaboration system.
Reference: ITU-R BT.709 for HDTV formats and ITU-R BT.2020 for UHDTV formats. Pixel counts are calculated from the stated horizontal and vertical resolutions.
Establish Safety Standards, Sustainability Measures, and Maintenance Plans
How to Design an Efficient Conference Room in China?
Safety standards should guide every design decision. In China, consult GB 50016 for fire separation, evacuation routes, and emergency access. Keep corridors clear, mark exits visibly, and avoid loose cables beneath tables. A practical room should also monitor carbon dioxide and fine particles. GB/T 18883-2022 sets indoor air quality requirements, while ASHRAE Standard 62.1 provides ventilation guidance for occupied spaces. A wall-mounted CO2 sensor can reveal poor ventilation during crowded meetings. It is a small device. Yet, it can expose a serious design mistake.
Sustainability needs measurable targets, not attractive slogans. The 2023 Global Status Report for Buildings and Construction states that buildings consumed over 34% of global energy in 2022. Use daylight controls, occupancy sensors, efficient ventilation, and adjustable temperature settings. Select durable, low-emission materials that can be repaired locally. Acoustic panels should not create difficult-to-recycle waste. This point is often ignored. A smaller room may consume less energy, but poor acoustics can increase online meeting time and equipment use.
Maintenance plans should assign people, dates, and records. Inspect fire equipment, ventilation filters, lighting, furniture fixings, and sensors monthly or quarterly, depending on risk. ISO 41001 supports a structured facilities management approach. Digital logs can record faults before they disrupt meetings. Still, automated alerts are not enough. Staff may mute alarms or delay repairs. Review the plan after each crowded event, because real use often differs from the original drawing.
Conclusion
Designing an efficient conference room begins with a clear understanding of its purpose, users, and meeting styles. The space should be assessed according to expected capacity, available area, accessibility needs, natural conditions, and relevant local building requirements. A flexible layout can support presentations, discussions, training sessions, and hybrid meetings while allowing comfortable movement and clear visibility. Appropriate furniture, balanced lighting, and effective acoustic treatment are also essential for focus and communication.
To understand how to design an efficient conference room, organizations should select dependable audio-visual, network, and collaboration systems that are easy to operate and suitable for future needs. Safety features, energy-efficient equipment, responsible material choices, and proper ventilation can improve both performance and long-term sustainability. Finally, a practical maintenance plan should define regular inspections, equipment updates, cleaning procedures, and user support. Together, these measures create a professional, adaptable, accessible, and reliable meeting environment.

 Sitnova Furniture