A waiting area is more than a row of chairs near a reception desk. It is the visitor’s first physical impression of an organization. This China Top 10 guide examines what makes a comfortable waiting area environment, using evidence from healthcare, workplace, hospitality, and public-space design.
The Center for Health Design’s research on evidence-based healthcare environments connects clearer layouts, reduced noise, daylight, and privacy with better patient experiences. Its findings also suggest that environmental improvements can support operational outcomes, although results depend on building type and management quality. Steelcase’s Global Report similarly emphasizes control, choice, and varied settings in workplace design. These principles matter in waiting rooms too. A visitor may need a quiet corner, a visible service counter, or a chair with firm support. Small details become important during delays.
Urbanist William H. Whyte observed, “What attracts people most, it would appear, is other people.” His insight explains why comfortable waiting areas should not feel isolated. Seating can encourage social contact while preserving personal distance. Warm lighting helps. Clear signs help more.
Comfort is not simply softness. It includes temperature, acoustics, cleanliness, accessibility, charging access, and honest information about waiting times. The WELL Building Standard provides useful guidance on air, light, sound, and movement, but no standard can replace local observation. Chinese users may value efficient circulation and visible service updates differently across cities and industries. That deserves testing, not assumption.
The best waiting areas feel calm before anyone says so. Yet perfection is unlikely. Designers must measure real behavior, listen to complaints, and revise the space over time.
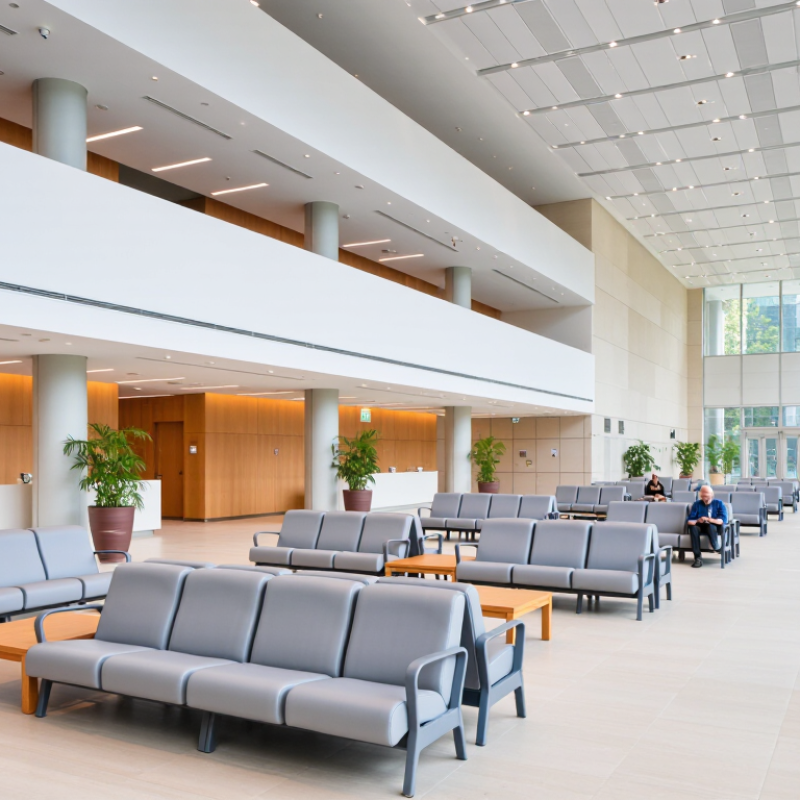
A comfortable waiting area begins with movement, not decoration. In my facility planning experience, a 1.2-meter clear aisle gives visitors space to walk, turn, and carry small bags safely. It also helps staff pass through without disturbing seated guests. Keep this width free from stools, plant pots, signs, and temporary storage.
Place seats in small groups instead of creating one crowded row. Leave practical gaps between chairs for elbows, walking canes, and personal belongings. A visible route should connect the entrance, service desk, toilets, and emergency exits. Local accessibility and fire-safety requirements still need professional checking, because 1.2 meters may not meet every site condition.
Details matter. Use non-slip flooring, balanced lighting, and readable signs near eye level. Provide a few seats with armrests for older visitors. A charging point is useful, but its cable must never cross the aisle. Children may move unpredictably. Leave extra space near family seating.
Not every layout works perfectly. A wide aisle can still feel narrow when queues expand. Staff should observe peak periods and adjust barriers or furniture. Measure the actual clear distance, not the planned distance. That small mistake is easy to miss. It can change the whole waiting experience.
China Top 10: What Makes a Comfortable Waiting Area?
A comfortable waiting area begins with measurable seating dimensions. A seat height of 450–500 mm supports easier sitting and standing for many adult users. It also suits visitors wearing formal shoes or carrying bags. ISO 9241-5 stresses neutral posture and adequate lower-limb clearance, not appearance alone. In practice, I check whether feet rest naturally on the floor.
Seat width deserves equal attention. A clear width of 500–600 mm gives users room to change posture without touching adjacent people. This range also supports coats, winter clothing, and limited mobility. The U.S. Army ANSUR II anthropometric survey confirms wide variation in body dimensions. One fixed size cannot serve every population perfectly.
Field observations often reveal the missing detail. A 470 mm seat may feel comfortable, yet a hard front edge can press behind the knees. BIFMA G1-2013 recommends evaluating pressure, posture, and user fit during seating design. Designers should test chairs with older adults, taller users, and people carrying luggage. The measurements are useful, but not sacred. Local body data and real waiting times may require adjustment.
| No. | Comfort Dimension | Recommended Benchmark | Practical Application | Why It Matters |
|---|---|---|---|---|
| 1 | Seat height | 450–500 mm from finished floor to the top of the seat | Use this range for general public waiting chairs and linked seating. | Supports easier sitting and standing for a broad range of adult users without making the knees excessively high. |
| 2 | Seat width | 500–600 mm per seating position | Allow at least 500 mm for standard seating; use the upper end where space permits. | Provides sufficient lateral room for everyday clothing, personal space, and comfortable posture changes. |
| 3 | Seat depth | 450–500 mm usable seat depth | Measure the actual sitting surface, excluding backrest thickness and unusable edges. | Balances thigh support with sufficient clearance behind the knees for most adult users. |
| 4 | Backrest support | Backrest height of approximately 350–500 mm above the seat; recline angle of about 100–110° | Provide lumbar support and a slightly reclined backrest for medium-duration waiting. | Helps maintain a relaxed posture and reduces pressure on the lower back during extended waits. |
| 5 | Armrest position | Armrest height approximately 180–250 mm above the seat | Use armrests on individual chairs and selected accessible seats; avoid obstructing transfers. | Assists users when sitting down or standing up and provides additional upper-body support. |
| 6 | Seat cushioning and edge | Medium-firm cushioning with a rounded front edge; avoid sharp corners | Use resilient, easy-clean upholstery or contoured hard surfaces with softened edges. | Reduces pressure behind the thighs while maintaining durability and stable posture. |
| 7 | Personal space | 500–600 mm clear width per user; avoid forced shoulder-to-shoulder contact | Separate seating positions with visible divisions or modest gaps where appropriate. | Improves perceived privacy, reduces accidental contact, and supports more natural sitting positions. |
| 8 | Legroom and circulation | At least 600 mm clear passage in front of seating; increase where queues or luggage are expected | Keep circulation routes free from table legs, bins, signage, and temporary storage. | Allows users to walk past seated people safely and reduces conflicts between queues and seating. |
| 9 | Accessible seating and transfer space | Provide unobstructed wheelchair spaces beside or within the seating layout; keep routes step-free where required | Locate accessible positions on the main circulation route without isolating users from companions. | Supports inclusive use by wheelchair users, people with mobility limitations, and users accompanied by others. |
| 10 | Thermal, acoustic, and surface comfort | Use breathable finishes, low-glare lighting, non-slip flooring, and sound-absorbing materials where feasible | Combine washable seating surfaces with controlled ventilation, even lighting, and reduced reverberation. | Comfort depends not only on dimensions but also on temperature, noise, hygiene, lighting, and perceived safety. |
Design note: The dimensions above are practical public-waiting-area benchmarks. Final specifications should be checked against the applicable Chinese building, accessibility, fire-safety, and furniture requirements for the project type and location.
China Top 10: What Makes a Comfortable Waiting Area?
Universal Accessibility: 1.5 m Turning Space and Wheelchair Seating
A comfortable waiting area must serve every visitor, not only those who can stand or walk easily. A clear 1.5 m turning space allows many wheelchair users to change direction without repeated reversing. Keep this area free from bins, display stands, and loose furniture. The floor should be firm, level, and slip-resistant. I have seen attractive lounges become difficult to use because one small table blocked the turning path.
Wheelchair seating should be part of the main waiting area, not hidden beside an exit or service door. Provide a clear approach, a stable backrest nearby, and enough knee space where tables are included. Seats with arms can help some older adults transfer safely. Others may need open space beside their wheelchair. Staff should also maintain a visible, reachable information point. Dimensions must be checked against local accessibility requirements, because guidance varies by location.
Tips: Mark the 1.5 m zone during layout planning, then test it with a wheelchair. Ask real users to review the space. Their feedback may expose problems drawings miss. Keep routes visible and uncluttered. Avoid assuming one seating style suits everyone. Even careful designs need review after installation.
Universal accessibility benchmarks for inclusive waiting-area planning
The chart presents commonly used accessibility and ergonomic planning benchmarks, including a 1.5 m wheelchair turning space, a 0.76 m wheelchair clear width, and a 1.22 m clear depth. Values are practical design references; project teams should confirm the latest applicable Chinese national, local, and building-specific requirements.
A comfortable waiting area begins with measurable indoor conditions. The Illuminating Engineering Society commonly recommends 300–500 lux for general interior activities. This range supports reading, forms, and clear facial recognition without harsh glare. A practical example is a reception desk with 400 lux on the work surface, while seating remains softly illuminated.
Temperature needs equal attention. ASHRAE Standard 55 explains that thermal comfort depends on air speed, clothing, humidity, and activity. Therefore, 18–26°C is a useful operating range, not an absolute promise. Relative humidity between 40–60% can reduce the sensation of dryness and stuffiness. The World Health Organization also links indoor environmental quality with occupant comfort and health considerations.
Small details matter. A cold floor can make 22°C feel uncomfortable. Direct sunlight may create glare, even when the meter shows 400 lux. HVAC noise can also make a quiet room feel stressful. No metric is perfect. Facility teams should record readings at seated head height, near doors, and beside windows. Seasonal checks are essential. A room may satisfy the specification on paper, yet still disappoint people waiting inside.
A comfortable waiting area starts with sound, not decoration. In a well-managed public interior, keeping background noise below 45 dBA can make conversations clearer and reduce mental fatigue. The target should be checked with a calibrated sound meter, because human impressions alone are unreliable. Measure during busy periods, not only before opening.
Soft ceiling panels, upholstered seating, and sealed door edges can limit echoes. Place printers, vending machines, and service counters away from quiet seats. Avoid loud announcements whenever visual updates can work. Short, even messages are easier to understand than repeated recordings. Keep voices calm.
Wayfinding also affects perceived noise.
Confusing signs make people ask questions, walk around, and create avoidable movement. Use large symbols, strong contrast, and consistent arrows from the entrance to reception, restrooms, and exits. A small screen should show queue numbers and estimated waiting times. Service staff need a clear script for delays, accessibility requests, and changes in order.
From practical space reviews, the quietest room is not always the most comfortable. It may feel isolated or poorly supervised. I have seen attractive lounges fail because visitors could not find the check-in desk. Another flaw is common: designers set a 45 dBA goal but never test the room after installation. Materials, furniture, and human behavior change the result. Comfortable waiting depends on continuous listening, measurement, and adjustment.
It gives visitors room to walk, turn, and carry small bags. Staff can pass without disturbing seated guests. Keep it clear.
A visible route should link the entrance, service desk, toilets, and emergency exits. Measure the actual path, not only the drawing.
No. Local accessibility and fire-safety requirements may require more space. Peak queues can also make a wide aisle feel narrow.
Use small seating groups instead of one crowded row. Leave gaps for elbows, walking canes, and personal belongings.
Provide some seats with armrests. Leave extra space near family seating because children may move unpredictably.
Around 300–500 lux supports reading, forms, and facial recognition. Avoid glare from direct sunlight or overly bright fixtures.
A practical range is 18–26°C, with 40–60% relative humidity. These figures guide operation, but they cannot guarantee comfort.
Record readings near doors, windows, and seated head height. Check across seasons. A room can meet targets and still feel uncomfortable.
Use non-slip flooring and readable signs near eye level. Keep charging cables away from aisles. Small oversights can cause large problems.
Observe busy periods and adjust furniture or barriers. I might overestimate the planned space. Real movement reveals the weakness.
A comfortable waiting area environment begins with a thoughtful layout that supports smooth movement and reduces crowding. Clear aisles of at least 1.2 meters help people walk safely, while seating designed at approximately 450–500 mm high and 500–600 mm wide provides balanced comfort for different users. Accessibility should be integrated from the start, including a turning space of about 1.5 meters and designated wheelchair seating that does not obstruct circulation.
Indoor conditions also strongly influence the waiting experience. Lighting between 300 and 500 lux can provide visibility without excessive glare, while temperatures of 18–26°C and relative humidity between 40% and 60% promote physical comfort. Keeping noise below 45 dBA supports calm conversations and reduces stress. Clear signs, intuitive wayfinding, and helpful service points further improve usability. Together, these elements explain what makes a comfortable waiting area environment: efficient planning, inclusive facilities, pleasant conditions, and service design that respects every visitor.

Sitnova Furniture